Science Lab HVAC Design: How to Plan for Flexibility, Efficiency, and Reliability
By Evan Hammersmith and Kris Peterson | Sep 28, 2026
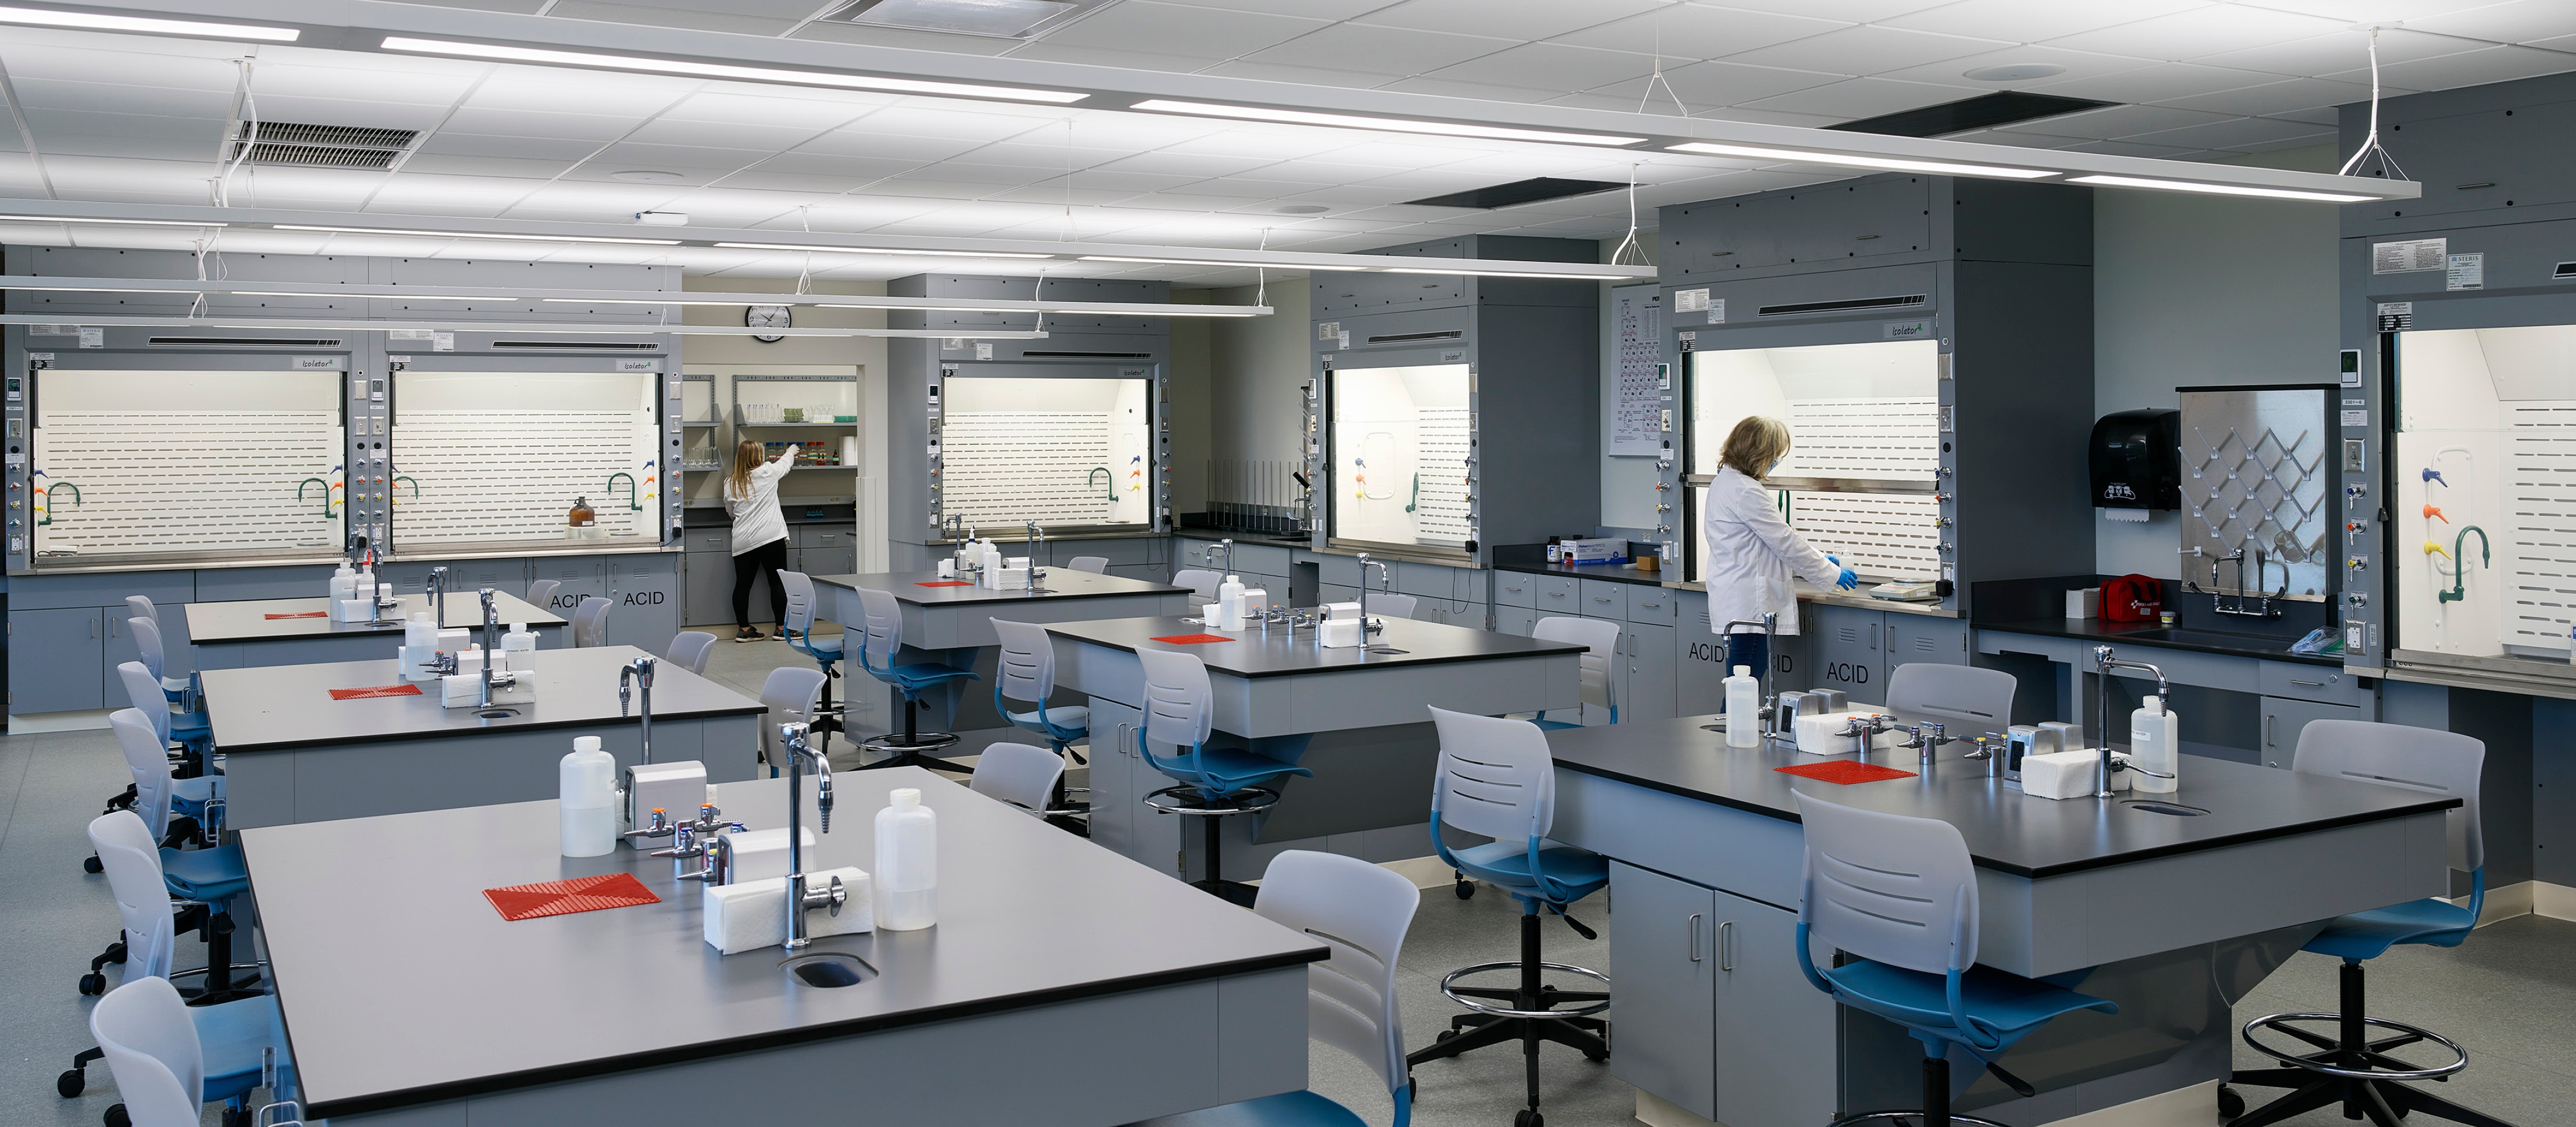
A successful laboratory needs to do more than perform on opening day. It needs to accommodate new research, use energy wisely, and keep critical work moving when systems need maintenance or experience age-related or unexpected mechanical problems.
A geology lab becomes a chemistry lab. A new researcher arrives with equipment the building wasn’t originally designed to support. A critical fan needs to come offline while research continues down the hall.
That’s when the engineering behind a science building gets tested.
Colleges and universities can’t predict exactly how research will change over the life of a facility, but they can plan for change. The right mechanical, electrical, and controls strategies give institutions more flexibility to accommodate new programs, equipment, and research without repeatedly rebuilding the infrastructure behind them.
Start With What Happens in the Lab
A laboratory’s engineering requirements come from what happens inside the space.
Chemicals, biological materials, animals, specialized equipment, and regulated environments can all influence system design. So can the consequences of losing power, ventilation, temperature control, or pressure relationships.
That makes room-by-room understanding essential.
Ventilation is tied directly to safety. Temperature and humidity can affect research conditions. Pressure relationships can support containment. A power interruption can put equipment, environmental controls, samples, and years of research at risk.
Those requirements don’t exist independently from architecture. Lab layouts, equipment locations, ceiling heights, and space for infrastructure all affect system design. Early coordination among the architect, engineers, and lab users helps the team plan for those needs together.
Equipment and casework vendors add important details about loads, utilities, exhaust, and other requirements. Combined with an understanding of how each lab will operate and change over time, that information helps the design team make better decisions about ventilation, infrastructure, flexibility, and resilience.

Provide the Right Ventilation for the Right Space
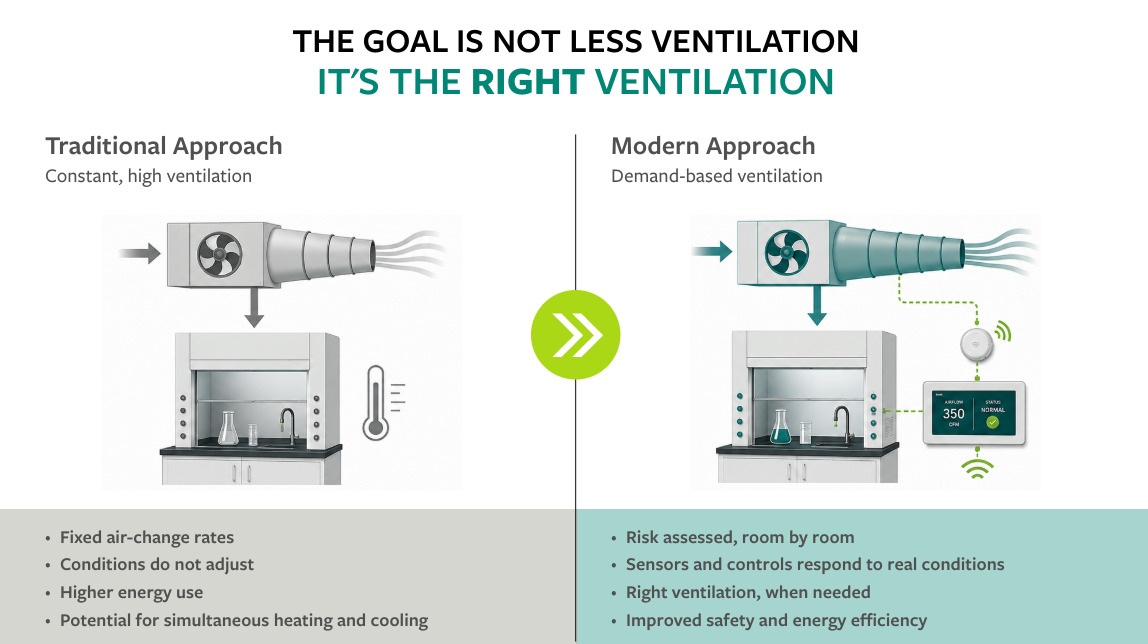
The need to condition and exhaust large volumes of 100% outside air - often at high air-change rates - makes laboratory ventilation an energy challenge and a significant opportunity for improved performance.
Traditional approaches often relied on fixed air-change rates and conservative rules of thumb. That could mean conditioning large volumes of outside air, supplying it to the laboratory, reheating it when necessary, and exhausting it from the building.
Safe. Straightforward. And potentially energy intensive.
Today, room-by-room risk assessments give engineers an opportunity to take a more precise approach. Materials, quantities, procedures, equipment, and potential hazards can inform what each laboratory actually requires. Air-quality sensors and controls can help systems respond as conditions change.
In an animal research space, sensors and controls can adjust ventilation to the actual animal population and associated loads. In a chemistry laboratory, real-time air-quality monitoring can detect contaminants and increase ventilation when needed, rather than relying on continuously high air-change rates regardless of conditions.
The goal isn’t simply less ventilation. It’s appropriate ventilation.
There’s another opportunity in how HVAC systems divide the work. A single air system may be expected to provide ventilation, cooling, heating, humidity control, and pressure control. Separating some of those functions, where appropriate, can give the design team more control over each.
A ventilation system can provide the outside air required for safe operation while another system handles cooling loads from equipment, occupants, or extensive exterior glazing. That approach can reduce unnecessary energy use while maintaining the conditions research requires.
Plan Flexibility Into the Infrastructure
Movable casework can help a laboratory change. The systems behind the walls and above the ceiling determine how far that flexibility really goes.
A more useful test is this: Can one researcher leave and another arrive with different equipment and requirements without forcing the institution to replace major building systems?
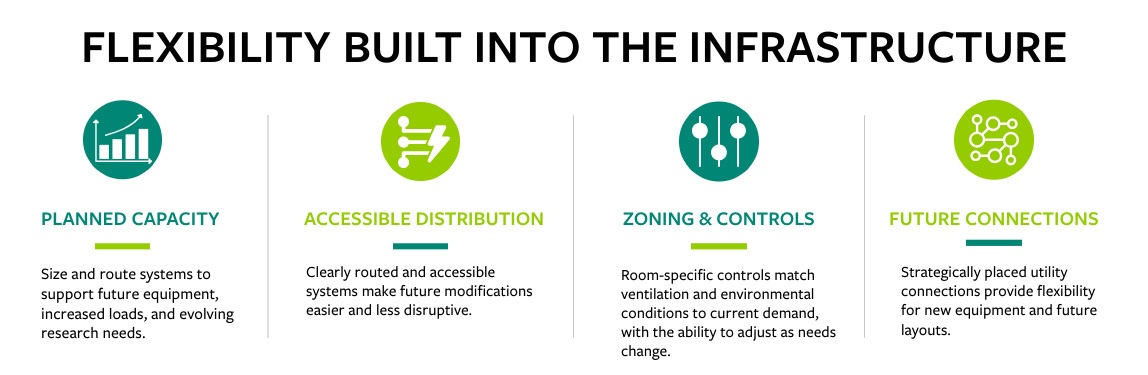
Getting there may require additional capacity in selected systems. But simply oversizing mechanical and electrical infrastructure isn’t the answer. Capacity needs to be located where it can support future growth, paired with the right distribution, zoning, and controls.
Planned capacity. Accessible infrastructure. Precise control.
Together, those decisions can position a laboratory to accommodate future loads while operating efficiently today.
Small planning decisions can make a significant difference later. A future connection can be incorporated during initial construction. Space can be reserved for another piece of equipment. A distribution route can remain accessible. A system can be designed with a practical path for expansion.
Those measures can require a modest investment during design. Trying to create the same flexibility years later, through occupied laboratories and active research spaces, can be much more disruptive.
Renovation Tells Us What Worked
New construction gives a project team a clean slate. Renovation gives us something different: evidence.
On one university campus, we have worked in the same science building over three decades as its research needs evolved. A facility once associated primarily with geology now supports more chemistry-intensive laboratory uses. As programs changed, spaces were renovated, new equipment was introduced, and the building’s mechanical and electrical systems had to accommodate demands they weren’t originally designed to serve.
That experience gives us a long-term view of how engineering decisions perform. We see which systems accommodate change and which become limitations. We see whether equipment can be maintained without disrupting research, whether additional capacity is available when a new program arrives, and where aging infrastructure begins to constrain what the university wants to do next.
It also illustrates a challenge familiar to many universities.
Research funding may support a new investigator’s equipment, fume hoods, benches, or room modifications. It may not cover the central mechanical and electrical infrastructure those improvements depend on. Over time, an institution can end up investing in individual laboratories while the systems serving the whole building continue to age.
Eventually, every new project has to work around the limitations of the last one.
A building-wide infrastructure strategy provides another path. Addressing central systems, capacity, distribution, and future connections can create a stronger platform for future laboratory projects. That allows grant and departmental funding to focus more directly on the specialized research spaces and equipment it was intended to support.
Plan for Equipment to Come Offline
Every fan, pump, electrical component, and control device will eventually need maintenance. Even well-maintained equipment can experience an unexpected outage. For a laboratory, the important question is what happens next.
A brief loss of heating or cooling might be inconvenient in a classroom. In a vivarium or research environment, it can threaten animal welfare, samples, environmental conditions, or ongoing studies. Depending on the facility, redundant fans, standby power, alternate distribution paths, isolation capabilities, and responsive controls can help keep critical research operating while equipment is repaired.
Funding requirements can influence that strategy. NIH-supported construction and modernization projects, for example, generally must follow NIH design standards that include redundancy expectations for research laboratories. Identifying those requirements early helps the team plan for their impact on equipment, space, first cost, and long-term maintenance.
Access matters, too. In laboratories with restricted entry, locating airflow control valves, control devices, and other serviceable components outside the secured area, where the program allows, can shorten response times and simplify maintenance.
Redundancy carries a first cost. So does an extended shutdown, damaged samples, or compromised research. Looking at both sides helps institutions determine where added reliability provides the most value.
Validated and regulated environments bring another consideration: maintaining conditions may not be enough. Reliable records of temperature, humidity, ventilation, pressure, and alarms may also be required. The design needs to account for what happens to those controls and records during an interruption and how the laboratory returns to normal operation.
Those questions belong in design conversations, before the answers are needed.
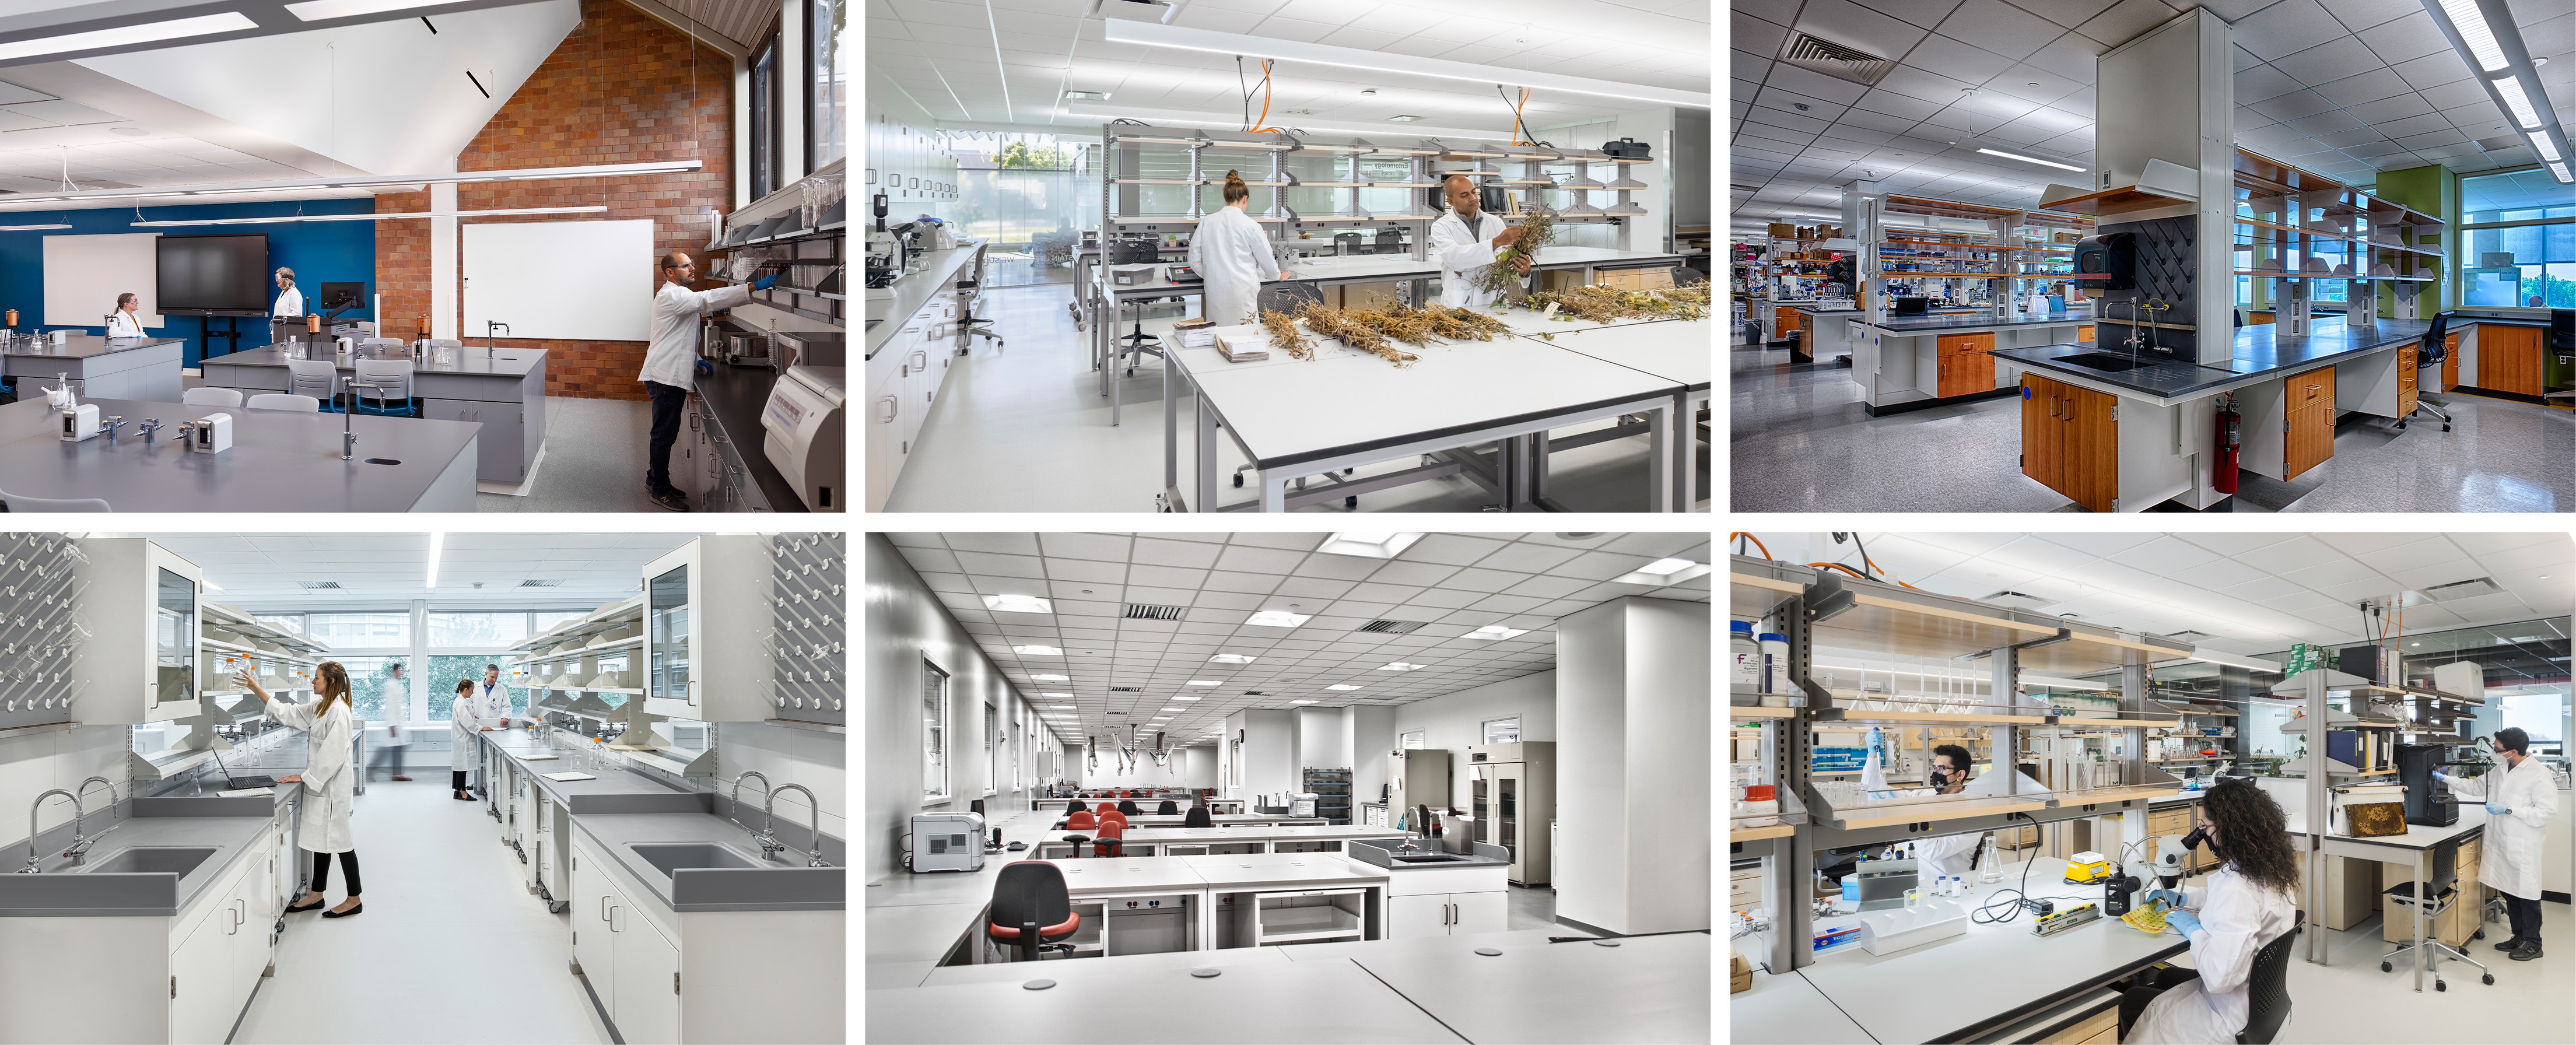
Researchers rarely see the infrastructure decisions that give a laboratory flexibility.
They may never notice redundant exhaust capacity or know that ventilation adjusts to actual conditions. They probably won’t know that a future connection was installed years before anyone needed it.
They’ll notice when those decisions weren’t made.
A new research program can’t be accommodated. Maintenance requires a shutdown. Aging infrastructure consumes funding that could have supported teaching, equipment, or research.
A science facility has to meet today’s program. It also has an opportunity to support the institution through years of change. As grant priorities and allowable costs shift, institutions cannot assume future awards will pay for the central infrastructure each new research program needs. Building flexibility and system capacity into the original project is typically less costly and disruptive than retrofitting occupied laboratories later, helping owners reduce long-term costs and repeated renovation.
Research priorities will evolve. New equipment will arrive. Systems will age. Maintenance will be required.
Good engineering prepares the building for those moments.